0:42 AM In-Wall Aquariums: Pros, Cons, and Renovation Checklist | |
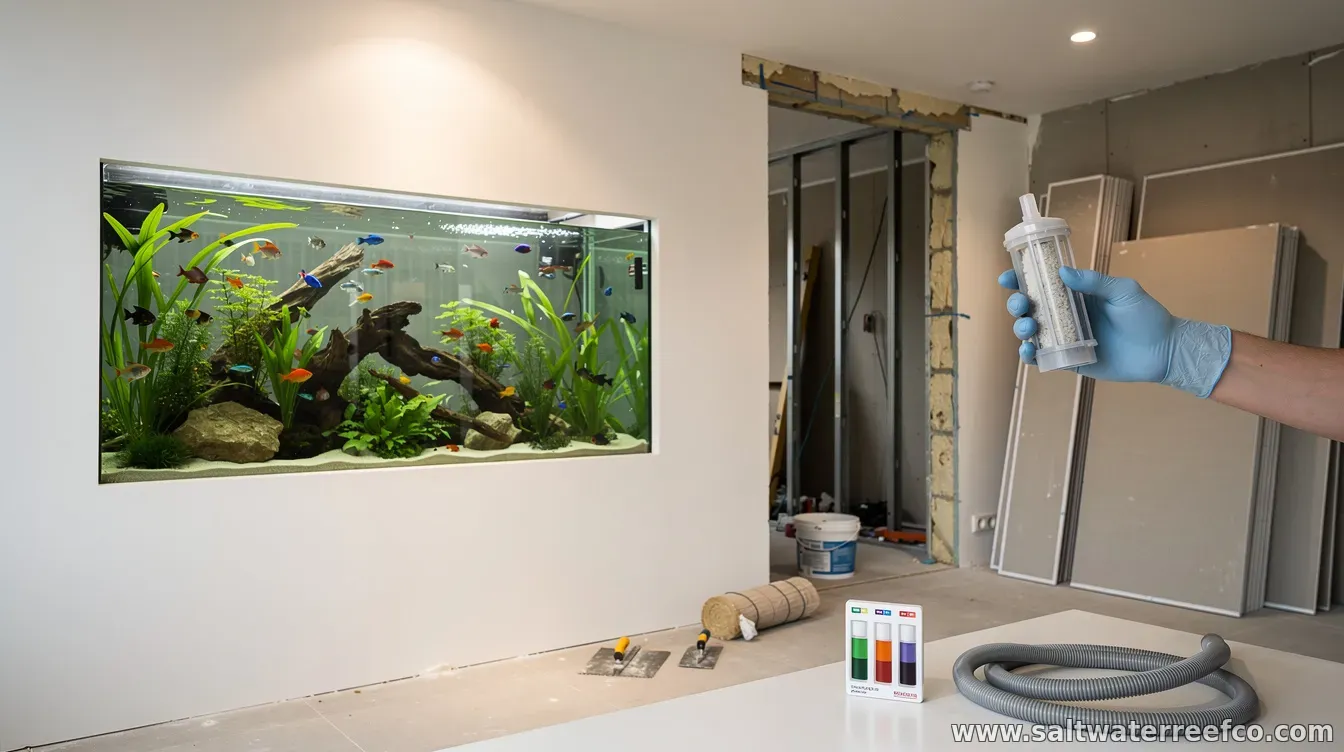
In-wall aquariums—installed directly into a wall rather than standing freestanding—are increasingly popular for new construction and renovations. When designed well, they deliver a built-in focal point that’s easy to integrate with indoor spaces. When they’re rushed, the same feature can become a costly maintenance and safety headache. Before committing, it’s worth evaluating the main trade-offs: what you gain visually and functionally, what can complicate installation, and what must be verified to protect both your home and your fish. Pros: what in-wall designs can do wellOne of the biggest advantages is aesthetics. An in-wall aquarium can look seamless, with the glass or viewing panel flush to the surrounding finish, helping the tank blend into a room’s architecture. This can be especially effective for living rooms, dining areas, hallways, or home offices where you want a “wow” element without taking up floor space. In-wall placement can also support better spatial planning. Since the tank is supported by the wall structure (or an engineered frame), you may gain more usable floor area for furniture and traffic flow. For some layouts, integrated cabinetry and concealed equipment can reduce visible clutter, making maintenance routines easier when the system is thoughtfully designed. Cons: the challenges hidden behind the wallIn-wall aquariums are not just a cosmetic upgrade—they’re structural, mechanical, and electrical projects. Water load is the central constraint: a filled aquarium weighs far more than most walls were originally designed to carry. Even relatively small tanks can add several hundred to thousands of pounds, depending on dimensions and thickness. Access is another concern. Equipment like heaters, filters, pumps, and shutoff valves often needs regular inspection, replacement, and cleaning. If the design limits access behind finished drywall or tight cabinetry, routine maintenance can become difficult or more expensive. Leaks are also harder to contain if the wall build-out isn’t paired with proper waterproofing and drainage strategies. What to consider for new construction or renovation1) Engineering and structure first. Confirm that the wall can handle the tank’s filled weight and any dynamic forces. In most cases, this means working with a structural engineer and using a properly designed support frame. Your aquarium builder or integrator should be able to provide loading assumptions and recommended support methods. 2) Water containment and leak planning. Plan for worst-case scenarios: failed seals, overflow events, or cracked plumbing components. Look for designs that include waterproof barriers, drip management, and an approach that prevents water from spreading into adjacent wall cavities or flooring. If a drain or leak detection strategy is feasible, discuss it early. 3) Plumbing and overflow design. Decide how water will be managed—particularly for overflow, water changes, and any filtration plumbing. Use valves and fittings that are accessible for service, and ensure that overflow systems (if used) are safely routed. Avoid designs that require removing finished surfaces just to reach shutoffs. 4) Electrical safety and equipment access. Aquariums require reliable power for heaters, filtration, lighting, and automation. Coordinate outlets, circuit capacity, and ground-fault protection (GFCI) with a licensed electrician. Equally important: plan service access so cords, breakers, and components can be maintained without damaging walls. 5) Ventilation, humidity, and material selection. Evaporation can raise humidity around the tank area. Select materials that can tolerate moisture exposure and ensure appropriate ventilation pathways if the design traps steam or humidity in wall cavities. This helps protect both the aquarium environment and the surrounding finishes. Bottom line: treat it as a system, not a featureAn in-wall aquarium can be a high-impact design element, but it succeeds only when the tank, wall, plumbing, and electrical systems are engineered together. For new construction, you have the advantage of building the support and infrastructure from the start. For renovations, the key is avoiding “finish-first” decisions that later restrict access or conceal critical safety components. If you’re planning an in-wall build, consider getting quotes from professionals who regularly design custom installations, including structural and waterproofing considerations. A well-planned system is what keeps the centerpiece beautiful—and the home safe. | |
|
| |
Next & Previous posts